
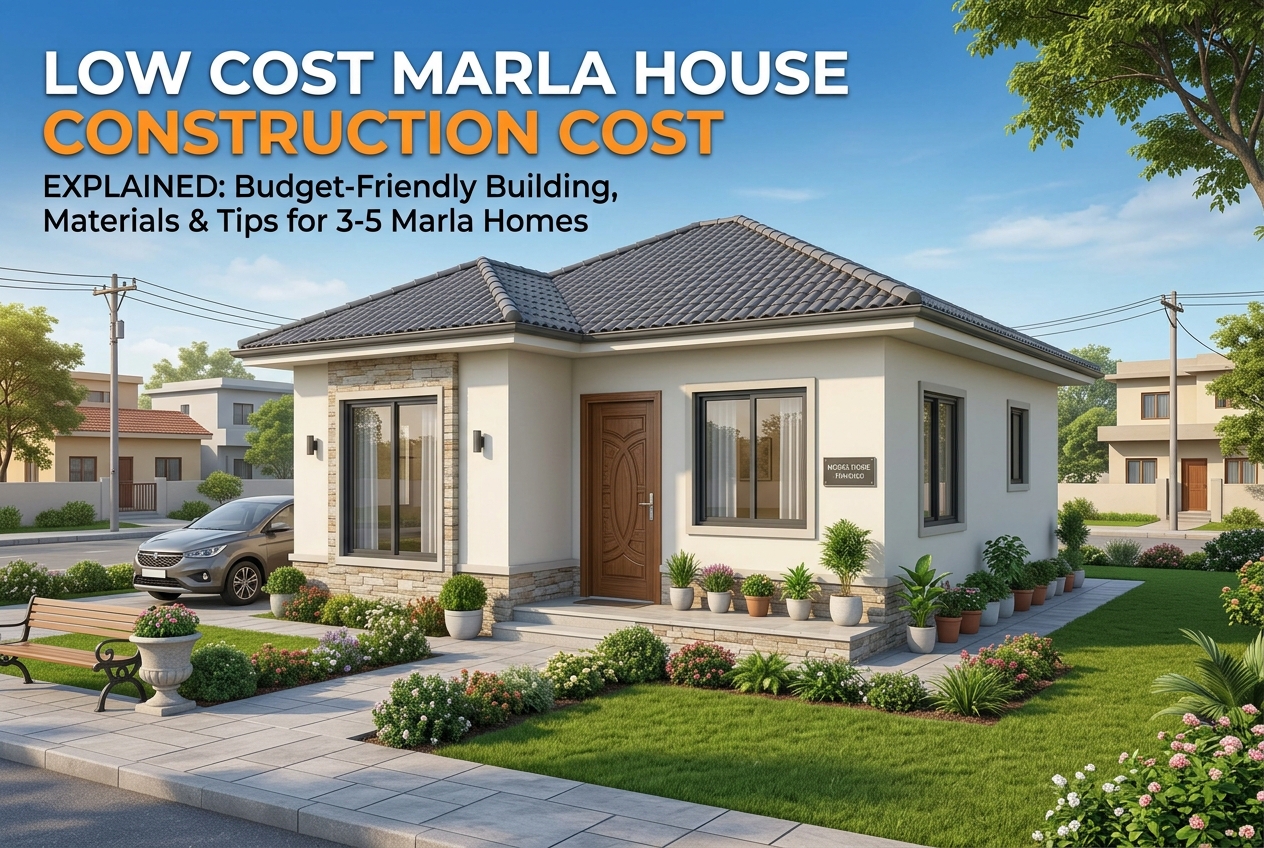
Building a home is an important goal for many families in Pakistan, but rising material and labour prices can make construction difficult. A carefully planned Low Cost House Construction project can help homeowners control expenses without compromising essential quality. The total cost depends on the marla size, covered area, design, material quality, labour charges, location, and finishing choices. With proper planning, a comfortable and attractive home can be constructed within a manageable budget.
Understanding Marla House Construction Cost
Before starting construction, homeowners should understand that plot size and covered area are different. A 5 Marla plot, for example, does not automatically mean that the complete house will cover the entire plot. The number of floors, rooms, bathrooms, kitchen, garage, terrace, and open space can significantly change the final budget. Zameen’s construction calculator also separates grey structure, finishing materials, and labour costs, showing why a simple per-marla estimate can be misleading.
The following factors should be considered before preparing your construction budget:
- Plot size and covered area
- Single-storey or double-storey design
- Number of bedrooms and bathrooms
- Foundation and structural requirements
- Brick, cement, steel, sand, and crush prices
- Plumbing and electrical work
- Flooring, paint, doors, and windows
- Kitchen and bathroom fittings
- Labour and contractor charges
- Approval, utility, and miscellaneous expenses
Grey Structure vs Complete House
Grey structure normally includes the basic structural work, while complete construction also includes finishing and fixtures. For example, Zameen’s September 2026 calculator shows a 5 Marla double-storey Lahore house at about PKR 94.92 lakh for complete construction, including approximately PKR 48.01 lakh grey-structure material, PKR 36.89 lakh finishing material, and PKR 10.02 lakh labour. These figures are estimates and can change with market conditions.
How to Reduce Construction Costs
A practical budget begins with a simple design. Unnecessary curves, complicated elevations, excessive decorative features, and oversized rooms can increase both material consumption and labour requirements. Government housing policy documents also encourage cost-effective designs, standard-sized doors and windows, locally available materials, and better planning to reduce construction expenses.
Homeowners can reduce unnecessary expenses by following these approaches:
- Choose a simple and functional house plan.
- Avoid unnecessary architectural curves and projections.
- Use standard-size doors and windows.
- Compare prices from several suppliers before purchasing.
- Buy frequently used materials in planned quantities.
- Select durable but reasonably priced finishing materials.
- Keep bathrooms and kitchen areas efficiently planned.
- Avoid changing the design after construction begins.
- Maintain a written record of every expense.
- Keep a reasonable contingency amount for unexpected costs.
Choose Materials Carefully
Low cost does not mean choosing the cheapest material available. Poor-quality bricks, cement, steel, wiring, pipes, or waterproofing products can create expensive repair problems later. Pakistan’s housing policy has emphasized cost-effective and locally available construction materials while also supporting building-code compliance and quality control.
A balanced material-selection strategy may include:
- Reliable bricks with suitable strength
- Quality cement from reputable manufacturers
- Proper-grade steel according to structural requirements
- Good-quality electrical wiring
- Durable plumbing pipes
- Affordable ceramic or porcelain tiles
- Standard sanitary fittings
- Weather-resistant exterior paint
- Proper roof insulation and waterproofing
Smart Design Ideas for a Small Marla House
A smaller house can still feel spacious when the floor plan uses available space intelligently. Instead of focusing only on expensive decoration, homeowners should prioritize ventilation, natural light, practical room sizes, storage, and easy movement between important areas. A well-designed compact house can provide comfort while keeping construction and maintenance requirements under control.
Consider these practical design ideas:
- Use an open and simple living area.
- Plan bedrooms according to actual family requirements.
- Combine practical storage with wardrobes.
- Keep the kitchen compact but functional.
- Place bathrooms where plumbing routes can remain efficient.
- Use natural light wherever possible.
- Provide proper ventilation in kitchens and bathrooms.
- Avoid oversized corridors and unused spaces.
- Plan the staircase efficiently in a double-storey house.
- Leave suitable space for future modifications.
Single-Storey or Double-Storey?
The choice between a single-storey and double-storey house depends on the plot, family requirements, covered area, and available budget. A double-storey design can provide more covered space on a smaller footprint, but it also introduces additional structural, staircase, and finishing requirements. Therefore, homeowners should compare complete estimates rather than assuming one option is always cheaper.
Labour and Contractor Management
Labour is another major part of the construction budget. A homeowner can face unexpected expenses when labour work is not properly monitored. Before construction starts, discuss the scope of work, payment schedule, responsibilities, material procurement, and expected completion stages with the contractor. Written agreements can reduce misunderstandings and make financial planning easier.
Before hiring a contractor, consider these points:
- Ask for a detailed quotation.
- Clarify whether labour is included.
- Confirm the quality standards for workmanship.
- Set payment milestones.
- Keep records of payments.
- Inspect important construction stages.
- Do not make large advance payments without clear terms.
- Compare at least two or three quotations.
- Ask an experienced professional to review structural work.
Budget Planning for a Marla House
A successful construction project needs a complete budget rather than a rough material estimate. Divide the budget into major categories and update it as construction progresses. This approach makes it easier to identify overspending before it becomes difficult to control. It is also useful to maintain a separate contingency amount for price changes, additional labour, and unexpected site requirements.
A basic budget can be divided into:
- Foundation and excavation
- Bricks, cement, sand, and crush
- Steel reinforcement
- Roofing and structural work
- Electrical installation
- Plumbing and drainage
- Doors and windows
- Flooring and wall tiles
- Kitchen and bathroom fittings
- Paint and finishing
- Labour charges
- Waterproofing and insulation
- Miscellaneous and contingency expenses
Zameen’s Lahore construction calculator demonstrates why these categories matter: its estimates separately identify foundation and structure, plumbing, electrical work, fittings, wood/metal/tile work, and labour.
Tips for Building an Affordable Quality Home
The goal should not simply be to spend less. The better approach is to spend money where it matters most and avoid unnecessary features that provide little practical value. Structural safety, waterproofing, electrical work, plumbing, ventilation, and durable materials should receive appropriate attention. Decorative upgrades can be added later when the budget allows.
Keep these final construction tips in mind:
- Prepare the architectural plan before starting work.
- Get structural advice from a qualified professional.
- Check local building approval requirements.
- Compare material quotations regularly.
- Purchase materials according to the construction schedule.
- Avoid frequent design changes.
- Prioritize structural safety over decoration.
- Use energy-efficient lighting where practical.
- Protect the roof against water leakage.
- Keep construction records for future maintenance.
Conclusion
A well-planned Low Cost House Construction project can make homeownership more achievable for families looking for practical housing in Pakistan. The final budget depends on plot size, covered area, design, material quality, labour, location, and finishing choices. Therefore, homeowners should prepare a detailed estimate instead of relying on a single per-marla figure. Zameen’s current construction calculators show that costs can vary substantially between different house sizes and construction components.
For property guidance, construction ideas, and real-estate information, ZameenExpertsBuilders can help readers explore practical options and make better-informed property decisions. With careful planning, sensible material selection, professional supervision, and controlled spending, it is possible to create a comfortable home while keeping unnecessary construction costs under control.


Comments